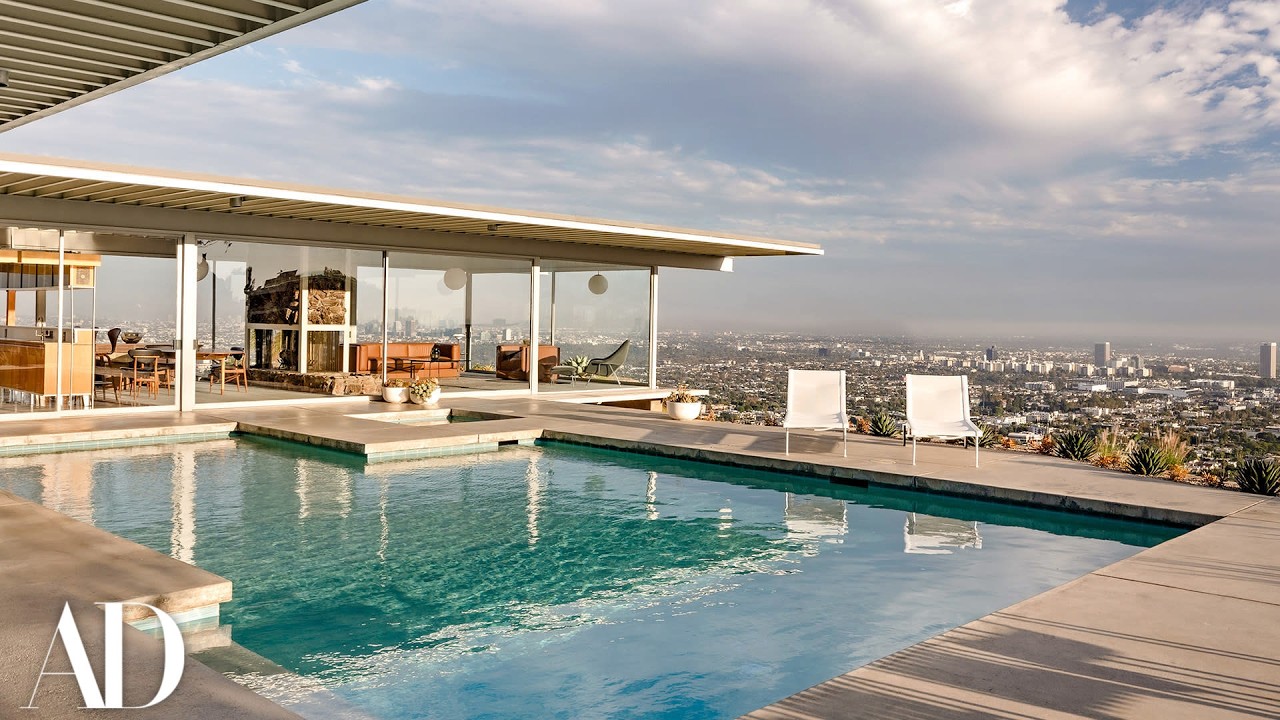
Sher Gronald and Bruce Stall grew up roller-skating down the long open aisle between the living room and kitchen of a steel-and-glass house cantilevered over the Los Angeles basin, watching the city spread out below through floor-to-ceiling windows. Most people who visit that same house today step through the courtyard door and go quiet, struggling to put into words what they are feeling. That reaction is exactly what Clarence and Evelyn Stall had in mind when they parked their car on a graded hillside lot in the mid-1950s and decided, on the spot, that this was where they were going to build their life. The house is formally known as Case Study House Number 22, and the story of how it got built is as improbable as the structure itself.
The lot nobody wanted, and the deal sealed with a handshake
The land had a nickname before it had a house: Pecker Point, a local shorthand for the place where teenagers drove up to sit and look at the view. Clarence and Evelyn had been watching the hillside lots being graded from their rented flat across the canyon, and they had already mentally claimed one particular parcel. It was, by general agreement among buyers, the worst of the bunch. The smallest lot on the hill, the one nobody wanted. Clarence wanted it specifically.
The day they drove up to walk it, another car appeared on the road. The owner, a man named George Beia, was behind the wheel. Within about an hour, Clarence had shaken Beia’s hand, pressed a hundred-dollar bill into it, and agreed to a total price of $13,500. Beia carried the loan himself. To put the figure in scale: a three-bedroom, two-bathroom house on the city floor at the time cost around $10,000. The Stalls were paying a premium for a cliff, a view, and everyone else’s hesitation.
They did not break ground until the land was fully paid off. Then Clarence began extending the buildable area by squaring the corners of the lot, hauling concrete blocks from construction sites in the trunk of his car. He blew the transmission making one of those runs up the hill. The reverse gear still worked, so he backed the entire way up to unload.
Three architects said it was unbuildable, then Pierre Koenig said show me where in the code book
Clarence had built a physical model of the house in 1956, a year before he had even met an architect, to show builders what he and Evelyn actually wanted. The most important requirement was the view, from every room, in two directions, without having to walk across the house to find it. ‘I want to be able to look this way and see the ocean,’ he told architects, ‘I want to look this way and see the mountains, but I don’t want to walk from one side of my house to the other. I just want to turn my head.’
Three architects turned the project down. The lot was too small, the ambitions too large. The problem was that none of them were thinking in steel. When Pierre Koenig entered the picture, he understood immediately that wood framing was irrelevant. Steel could do what the site demanded. When city officials tried to block the living room extension, Koenig asked them to open the code book and point to the exact clause that prohibited it. They could not. He built it.
Financing proved nearly as difficult as the engineering. Banks in Los Angeles were not lending on hillside homes at the time, considering them too risky. Koenig eventually found Broadway Federal Savings and Loan, a Black-owned bank and the only institution willing to back the project. The loan came with two conditions: a two-car carport and a pool. The pool became the center of the children’s summers. Sher and Bruce would eat lunch poolside rather than come inside, their mother bringing food to the pool’s edge. Their father later started jumping off the roof into it, and the habit passed down through the family.
Before the family could move in at all, the Case Study program required the house to be open to the public for a month. Photographer Julius Shulman arrived to document it, the furniture was not yet in place, and Koenig was borrowing pieces from his own home to fill the frame. One image from that session made Time magazine’s list of the 100 most influential photographs ever taken: two women seated inside the glass living room, the city sprawling below them in the dark. Shulman later described what he had captured not as a real-estate photograph but as a mood.
As Bruce put it during a recent tour: ‘I didn’t capture the perfect shot of real estate. I captured a mood.’
A glass house where the view is the only artwork needed
Evelyn Stall was once asked where she hung her artwork. Her answer was straightforward: why would she need artwork? The city below was the art. The kitchen, which Koenig designed with a lowered ceiling inside a raised structure to create warmth within the larger volume, faced the view directly. Evelyn was the short-order cook, always working with Los Angeles visible in front of her. Sixties-era kitchens were typically buried in corners with small windows. She had no interest in that arrangement.
The original appliances were all GE: a push-button electric rangetop in pink, pink ovens, a pink refrigerator. The family had been given a choice between pink and yellow. As Bruce noted, their mother definitely picked pink.
The house eventually began appearing in feature films and music videos, generating revenue that gave the Stalls something back after decades of investment. Tours followed, started by their brother Mark as the only way to let people beyond the family and film crews actually experience the space. The current tours deliberately avoid velvet ropes and prescribed pathways. Visitors frequently describe them as feeling less like a museum visit than an afternoon with family.
The jewelry shelves Clarence built for Evelyn
In the primary bedroom, tucked near the wall Clarence finished himself after the contractor walked off the job, are small velvet-lined shelves he built by hand so Evelyn could lay her jewelry out properly. The workmanship is careful and specific, the kind of detail a person makes when the thing they are building is for someone they love and not for anyone else to see.
Sher and Bruce still walk through the house and feel their parents there. The view has not changed. The windows still open in summer and dissolve the boundary between inside and outside, just as Clarence described it to architects who told him it could not be done. The city below keeps growing. From the edge of the lot nobody wanted, it looks, as it always has, entirely endless.
 Wake up to Only Happy News!