
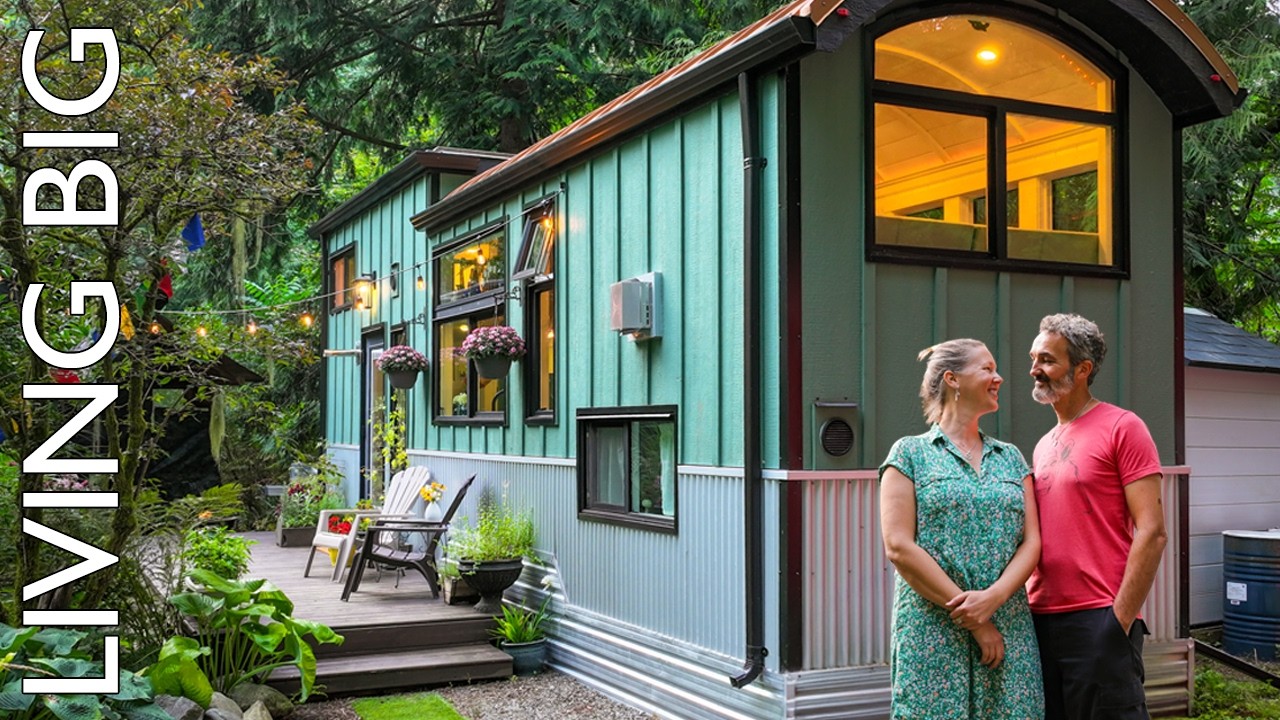
Juliet and Jason’s 34-foot tiny home sits beside a river on the west coast of British Columbia, framed by gardens they tend as carefully as the house itself. For anyone who has ever wondered whether a small space can hold a full life, two children, a meditation room, a laundry chute, and a copper double-basin bathroom, this place answers the question before you even step through the door. The couple spent years living in RVs before commissioning a builder named Ben to realize a design pulled from two very specific obsessions: the wrought-iron railings and louvered doors of New Orleans, and the sweeping curved rooflines of vintage train cars.
How New Orleans and a French Quarter Airbnb shaped every decision
The exterior color came straight from old train car palettes, an unusual choice that somehow dissolves into the surrounding trees and river light. The partial aluminum siding was triggered by a memory from a stay in the French Quarter, where Juliet watched a landlord patch a rustic Airbnb with aluminum sheeting. ‘I thought it was really cool,’ she said, and the detail made it thousands of miles north to British Columbia. The rest of the cladding is concrete board with cedar battening layered over it, a substitution the builder suggested when the original cedar-and-paint plan ran into the reality of the region’s relentless humidity. Four years in, neither Juliet nor Jason has second-guessed that call.
Inside, the curved ceiling is the organizing idea that everything else follows. LED strip lighting traces the arc after dark, casting a warm glow across the turquoise-green interior. An arched recess frames the stove. An arched window anchors the upper lounge. The daughters’ bunk rooms are tucked beneath that lounge rather than stacked in a loft on the opposite end, a deliberate choice that keeps the full curve of the ceiling unbroken across the length of the home. A laundry chute cut into the top stair drops directly into the bathroom below.
The sink nobody wished was smaller
The kitchen double sink arrived and surprised them both. They had ordered it without fully picturing the installed scale, and when they first saw it in place, the reaction was something close to disbelief. By autumn, with root vegetables coming in from the garden, one side holds the dirty produce while the other handles prep, and the logic became obvious. The bathroom carries its own copper detail: a basin that continues the copper pots-and-pans theme running through the main living space. A Canadian-built chest of drawers from the early 1900s serves as the bathroom vanity, painted up and fitted to the space as if it had always been there. Heated flooring runs through the bathroom and into the shower, keeping dampness from becoming a problem in a climate that earns its reputation.
The sleeping loft opens onto a small balcony with iron railings and cascading ferns, the most direct New Orleans reference in the house. Off the loft, a narrow alcove functions as a meditation room, accessed through a full-height passageway lined with closet space. The propane fireplace in the lounge runs almost always on its low setting because, sized slightly large for the square footage, it heats the home faster than expected.
A budget that grew, and a life that opened up
The build came in around 200,000 dollars against an original budget of 150,000, with pandemic-era construction costs driving much of the difference. Jason wrote out a pros-and-cons list before committing to the tiny house path and found the pros simply outweighed the cons. Juliet, who spent nine months housebound recovering from surgeries after they moved in, described the house as her healing place. She has since begun designing short downloadable wellness retreats, a project that fits the rhythms of river-and-garden life on the property.
The vine that started growing before the house did
The trailing vines climbing the ceiling toward the light were started by Juliet’s mother, in her own home, while the tiny house was still in the planning stage.
Every morning before he leaves, Jason stops and looks back at the house from the garden, a small habit he keeps to hold onto the feeling of what they built. The river is audible from the spot where he stands.