
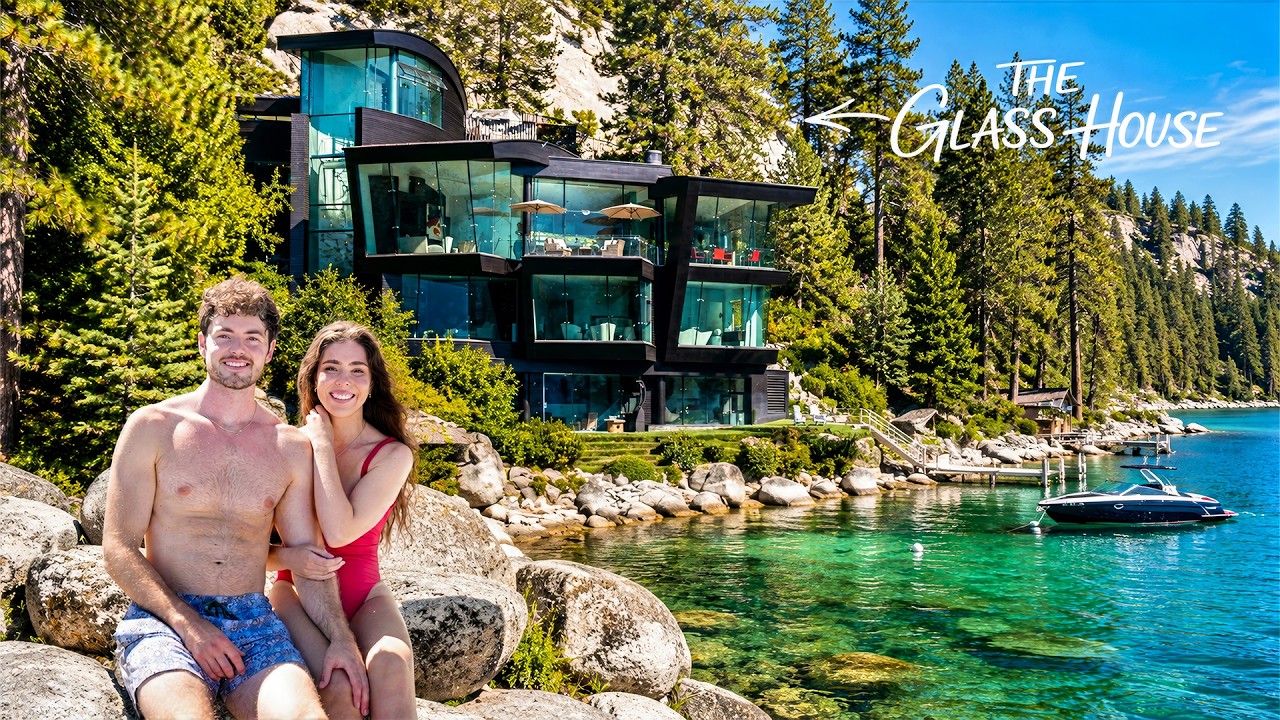
Standing on the Crystal Bay shoreline on the Nevada side of Lake Tahoe, Gavren Dochterman stared up at a house that appeared to be physically leaning toward him. The angled glass panels, the pitched roof lines cascading like a wave, the steel connectors holding it all together: this was not a house trying to look futuristic. It was built in 2008, designed by architect Mark Jolleski, and almost two decades later it still resists placement in any particular era. Listed at $45 million and stretching across nearly 10,000 square feet on five levels, the home had earned an informal nickname at some point: the wave house. Walking its grounds, that name made complete sense.
Five floors of glass dropping straight to the water
The entry sets the tone immediately. Past a hidden storage closet for wet gear and a commission by artist Jesus Morales, a geometric piece with a sharp red pop visible only to people who actually enter the building, the home splits into two vertical paths: a dramatic five-story staircase or a cylindrical glass elevator that drops the full height of the structure. Dochterman called the elevator ride ‘like Willy Wonka, but also like a bank tube that sucks the check up,’ and the comparison lands: a skylight sits directly overhead and all the engineering of the mechanism is visible through the glass as it moves. Every floor delivers a distinct perspective out to the lake, which Lydia, Dochterman’s travel companion, noted made it genuinely difficult to keep moving through the tour.
The architecture never lets a wall be just a wall. Baseboards recess flush into the surface. Door frames dissolve into the surrounding plane. In the primary suite, the headboard butts against a curved wall that feeds into a circular vestibule where sound shifts noticeably as you move through it, disorienting in a way that Dochterman compared to navigating a yacht. One of the largest bathtubs either of them had ever seen follows the same wave curve as the exterior roofline. A wall-mounted panel controls the entire bath: press tub fill and it fills itself, press tub drain and it empties. Dochterman noted it was the first time he had encountered that feature anywhere.
The wellness corner, the 2,000-pound door, and a kitchen faucet nobody believed was real
The third level holds what Lydia called her favorite corner of the home: a self-contained wellness suite where a four-person jacuzzi in penny tile sits alongside a steam room, a massage table, and a curving shower, all enclosed in glass so the entire space can be brought up to a single humid temperature. Natural light pours in from the lake side while trees along the property line keep the privacy intact.
Back on the main living level, the kitchen and living room open into a single glass-wrapped space with no conventional walls, only the structural steel connectors that appear throughout the home. A marble island sits at the center with a faucet that Dochterman refused to believe was functional until he tested it himself: multiple spindly metal arms that spin and wrap around one another, each one genuinely carrying hot water. On the lake-facing wall, a pivot door weighing approximately 2,000 pounds opens with a two-step mechanism, disengaging a rod from the floor before swinging outward, and once it is moving it feels nearly weightless.
Lynn on the electric board just off the dock
Lynn, who joined the group on one of the largest yachts on the lake that afternoon, described the electric surfboards she brought as the product of designing something ‘that simple and small’ for long enough that the battery and jet unit fit into a backpack and the board tucks under one arm. Her pitch was direct: beginners with no board-sport background typically reach their first real carving sensation within five minutes, while experienced snowboarders and surfers encounter something entirely unfamiliar, a feeling she described as ‘if snowboarding and surfing and skateboarding had a baby.’
The bicycle chandelier one floor above the wine room
A bicycle-wheel chandelier hangs in the second-floor landing area above a table whose blue veining coordinates with a moveable art piece below it, a table mounted on unlockable bike wheels that can be repositioned anywhere in the space. The chandelier’s metal frames are warped and wrapped around the light fixtures, something easy to miss on a first pass through the room.
The final staircase landing opens into a wine tasting room where the railing widens at the base like a wave breaking. Light travels all the way down from the skylights five stories above, and looking up from the lowest floor carries the same visual weight as looking down from the top.
Outside, the lawn steps descend in stages toward the private dock, and the pitched glass panels of the upper floors angle visibly overhead as you walk beneath them, exactly as if the house is leaning down to follow you to the water.
At the dock, the lake was clean enough that Lydia mentioned you step out smelling like you just took a shower. Dochterman said he wondered how many people had simply skipped the bathtub upstairs and used the lake itself. The answer, they agreed, was probably a lot.