Hong Kong has a question it has been asking for over a century, and the answer keeps changing shape. Architect and creator DamiLee arrived expecting a story about political pressure and stolen identity, but the people on the ground told him something different. ‘It’s money,’ they said, almost unanimously. The same engine of efficiency and profit that built one of the world’s most extraordinary cities is now running, by his account, a hundred times faster, and the things it cannot justify on a spreadsheet are disappearing one building at a time.
The city that had to grow up
Before it became a byword for vertical density, Hong Kong was a quiet coastline of fishing villages and salt farms. Mountains and harbor cover three quarters of its land, leaving only coastal strips buildable, and all of that land is owned by the government and leased to developers at a steep premium. Density was never a philosophical choice. It was the only option available.
That constraint produced the tong lau, low-rise mixed-use buildings whose name translates simply as ‘Chinese building.’ Shops on the ground floor, families above, sometimes factories tucked in between. After World War II, millions of refugees poured into Hong Kong from mainland China, and the tong lau absorbed them. At dawn, bolts of fabric wheeled in from the docks would be cut and stitched into shirts on the upper floors; by nightfall, the finished goods were boxed and shipped to Macy’s in New York or Marks and Spencer in London. Workers climbed to their cots, and by dawn the trucks pulled up again. The entire life cycle of a product compressed into a single address.
Most of those buildings are being demolished now, replaced by forty-story residential towers that return far more per square foot. One corner tong lau built around 1926, with its original handmade terrazzo signage still intact, survived and became a free community space funded by a heritage foundation. DamiLee noted the catch plainly: it was only possible by removing the pressure for profit from the equation.
The birthday cakes and the footbridges
The MTR, Hong Kong’s rail network, operates on what local architects call the Rail Plus Property Model: the corporation builds the train lines, then develops the land around the stations. Revenue from the property funds the railway, and the railway raises property values. It actually turns a profit from ticket sales alone, nearly double what it costs to run the system, a result most cities cannot approach.
Around every station, a familiar form emerged: station at the base, shopping podium in the middle, tower on top. Local architects call these ‘birthday cake developments,’ and there is a whole book about how shopping malls have literally replaced the street as Hong Kong’s primary public space. The city now has over 1,500 footbridges added across decades by different developers, all eventually connecting into a continuous elevated network. DamiLee walked for roughly an hour from the Macau Ferry terminal through Central and Admiralty to Wan Chai without ever touching the street.
But the ground is not only how you move. It is where public life happens. Most of the elevated network is privately owned, attached to malls or offices, meaning there are things you are not allowed to do and moments when you are strongly encouraged to buy something. Hong Kong has about 350,000 foreign domestic workers, mostly from the Philippines and Indonesia, who by law must live in their employers’ homes. On their Sundays off, with nowhere private to go and limited money for cafes, they gather under the footbridges, on the streets, and on the open ground floor of the HSBC headquarters designed by Norman Foster, whose structural innovation left the entire base column-free as covered public space. The city’s celebrated three-dimensional network, seen from above, is elegant. Seen from the ground, it reveals a real scarcity of genuine public space.
Choi Hung and the cost of starting over
Choi Hung Estate, built in 1962, is one of Hong Kong’s most photographed housing developments: eleven apartment blocks, roughly 7,400 units, about 17,500 residents. The blocks are intentionally staggered in height to reduce the feeling of density, and within the estate there is a shopping center, a school, and a wet market. Shopkeepers know families by name. People have lived in the same block for more than fifty years. It won the Hong Kong Institute of Architects Silver Medal in 1965.
Starting in 2028, Choi Hung comes down. The plan is phased over twenty years, rebuilding itself piece by piece, adding 1,800 new units to a city with the most expensive housing in the world and a public housing wait time of nearly five years. Don, one of the residents fighting for an alternative approach, put the dilemma plainly: ‘We already regret taking all the tong lau down. Twenty years later, they will talk about the same topic we are having right now, because we are not having much left. That’s history repeating again and again.’
His group is not arguing for total preservation. They want a middle ground: keep some important blocks, add on top of others, preserve the staggered heights and the community fabric. The counterargument from elsewhere in the world is gaining weight. A sixteen-story public housing tower in Paris, built in 1961 and scheduled for demolition in 2000, was instead wrapped in a new three-meter skin by architects Lacaton and Vassal. Every apartment grew twenty-five to thirty percent larger. Tenants did not have to leave. The whole project cost half of what demolition and rebuilding would have cost. But that process requires time, and time is the one thing a system built around efficiency and profit finds hardest to justify.
The last neon benders
Hong Kong’s neon signs were never just atmosphere. They were businesses fighting for attention three-dimensionally on a cramped street, each one commissioned from a master sign maker who bent glass tubes over a flame: neon for red, argon and mercury for blue, helium for pink, krypton for white. The sign was passed down to children and grandchildren because the sign became the shop.
City regulations now require that any remaining sign either be removed or structurally certified by an engineer and replaced with LED panels flush against the wall. Certification and permitting costs about 15,000 Hong Kong dollars, which most small shops cannot afford. A nonprofit called the Tetra Neon Exchange rescues and restores signs and archives them in a safe space. An artist named Jive learned the original craft and uses it to make art pieces. But a street full of neon, reds and greens dripping onto wet pavement, that is harder to save.
The sign maker’s flame
Somewhere in the city, a glass tube is still being bent over a flame, slowly, by someone who spent decades learning a single craft.
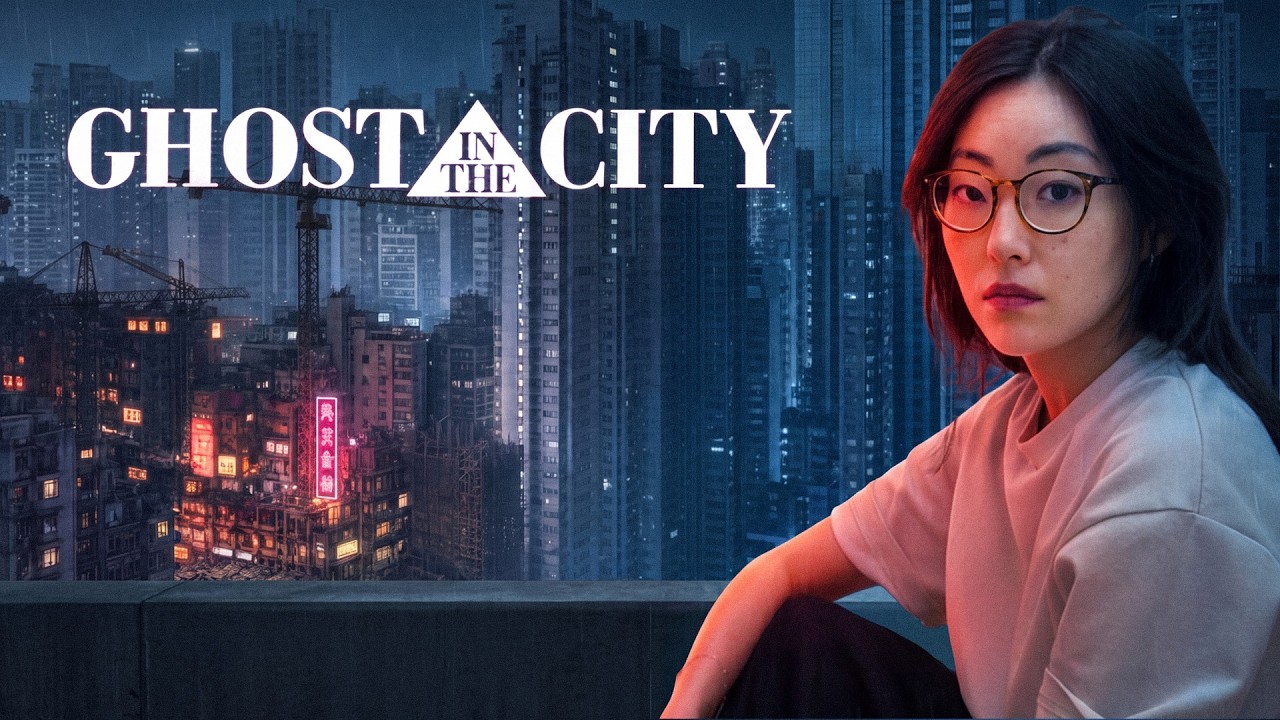
Director Mamoru Oshii came to Hong Kong specifically to study its architecture before making Ghost in the Shell, because he said the city had an energy he could not find anywhere else. That energy lives in the tong lau floors, the footbridge crowds, the staggered balconies of Choi Hung, and the faint glow of a few remaining neon signs. Without the memories carried in those structures, DamiLee observed, the city is just a shell. In the story of Motoko, the ghost is the first thing to go in a system built to optimize. Hong Kong is still deciding whether the same is true of itself.