
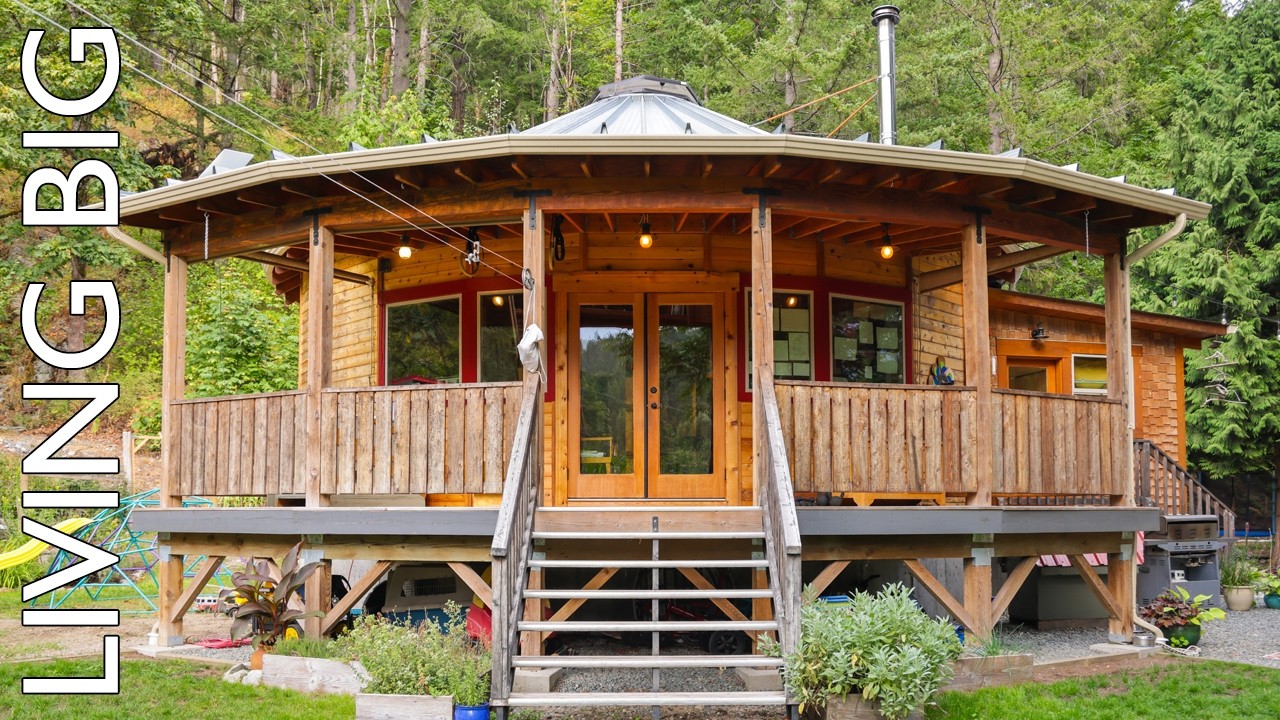
The moment you step inside Adrian and Matt’s wooden roundhouse in British Columbia, your eyes go straight up. The ceiling fans out in a radial timber pattern toward a central dome skylight that floods the interior with natural light, and the whole circular room feels considerably larger than its 30-foot diameter should allow. For a growing family of four navigating a housing market where alternatives to conventional construction are increasingly appealing, this handbuilt home on three forested acres offers something rare: a genuinely liveable, strikingly beautiful structure that cost $140,000 to build, not counting the land.
Adrian and Matt acquired the three-acre property in British Columbia from neighbors who were subdividing, paying around $250,000 Canadian. The roundhouse itself arrived as a kit from the United States, a 24-sided structure with siding and windows already fitted, which meant that once the walls went up, they effectively had half a house. They raised all 24 wall panels in a single day during a barn-raising weekend with friends and family, pizza, and beer. The roof, a silo-style metal system sourced through the kit company’s partner supplier, went on within a day after that, secured by a single screw at the top surrounding the skylight ring and standard roofing screws along the panels. The foundation required hired contractors for the concrete formwork, because with a kit set, Matt explained, if the foundation is off, everything else is off.
Nine months of parental leave and an 18-hour workday
What made the build timeline possible was an unusual convergence. Their first son arrived just as the walls and roof were up, pausing construction. Matt then took nine months of parental leave, splitting his time between raising their firstborn and finishing the interior. As Adrian put it, that is how the house was built so quickly. Matt was more direct about the pace: an eight-hour day turns into an 18-hour day when you want to move into your house.
The interior finishes are where the home moves from impressive to extraordinary. Matt milled most of the timber on site and worked with a finishing carpenter friend whose detail orientation, in Matt’s words, meant every wall section ended up linearly book-matched, with grain lines aligning across panels and some sections butterfly-matched as well. The remaining walls throughout the bedrooms and living areas are finished in American clay, a troweled, no-VOC product. Matt and Adrian joked that they chose it specifically to preserve the timeless effect of their children’s fingernail scratches.
Where the kitchen island is still a piece of plywood
The open-plan ground floor runs kitchen, dining, and lounge in an uninterrupted sweep, broken only by the fir countertop Matt made himself and the kitchen island, which he described without apology as a temporary forever piece of plywood that has held up well. The kitchen island is painted blue because, as Adrian noted, it does not show spatters the way white does. A wood stove sits close enough to the range that it functions as an extension of the cooking space, and the dome skylight above can be cracked open to cool the house down, even mid-winter if the stove runs too hot.
The practical bones are just as considered. A 10-by-12-foot mudroom addition handles the realities of a rainy British Columbia climate and two small boys, with stainless steel counters, a stone floor, and the laundry tucked behind a door so it stays quiet. A ship’s ladder leads to a loft that has hosted overnight guests and now holds a drum kit, a glass shelf for plants, and a chin-up bar. Matt set Adrian a goal of five chin-ups by year’s end. Adrian confirmed it is, in fact, Matt’s goal for her.
After seven years in the home, the couple describe finally growing into it and identifying what they might do differently. An enclosed deck for year-round use is the most immediate plan, along with a large workshop they call the boat house. The total footprint, 730 square feet of main house plus the mudroom, was kept deliberately compact. They always wanted their boys outside more than in, so they made the house small on purpose.
The Ukrainian light fixture that fixed the dining table in place
Hanging above the dining table is a Ukrainian light fixture Adrian found on Etsy. It is beautiful, she said, but now they cannot move the table anywhere.
The roundhouse sits on the one usable acre of their three-acre forested property, bracketed by a creek on one side and a drop-off on the other. The constraints that prevented them from building any larger turned out to be the thing that made it fit perfectly.